


Aluminum CNC Machining Service | ±0.005mm Frame Parts
| What we hold | Why an equipment builder cares | |
|---|---|---|
| 1 | ±0.005 mm location tolerance | Frame parts are the datum; a few hundredths here becomes lost repeatability in the finished machine |
| 2 | Ra 0.4 on functional faces | Slideways, sealing lands and visible faces go straight into assembly without secondary polishing |
| 3 | Multi-face hole patterns in one setup | Bracket and plate holes on both sides stay true without re-datuming |
| 4 | 6061-T6 and 7075-T6 | Structure parts stay cost-effective in 6061; thin, highly loaded sections move to 7075 |
| 5 | Hard anodizing and chromate conversion | Wear and corrosion resistance for aluminium, with critical bores masked |
| 6 | 1 pc to 10,000 pcs | Prototype and production run on the same process parameters, no re-qualification when you scale |
Frame parts are not decorative — they are the datum everything else is measured from. A bracket drilled 0.05 mm off does not fail on its own; it pushes the error into the linear rail, and the machine loses repeatability three assemblies later. That is why this page is built around two numbers rather than a parts list: ±0.005 mm on location and Ra 0.4 on the faces that matter. Everything else — the material choice, the setup sequence, the way we stress-relieve a plate before the finishing pass — exists to protect those two numbers at volume.
What We Machine
| Part family | Visible features | Typical use | What we control | |
|---|---|---|---|---|
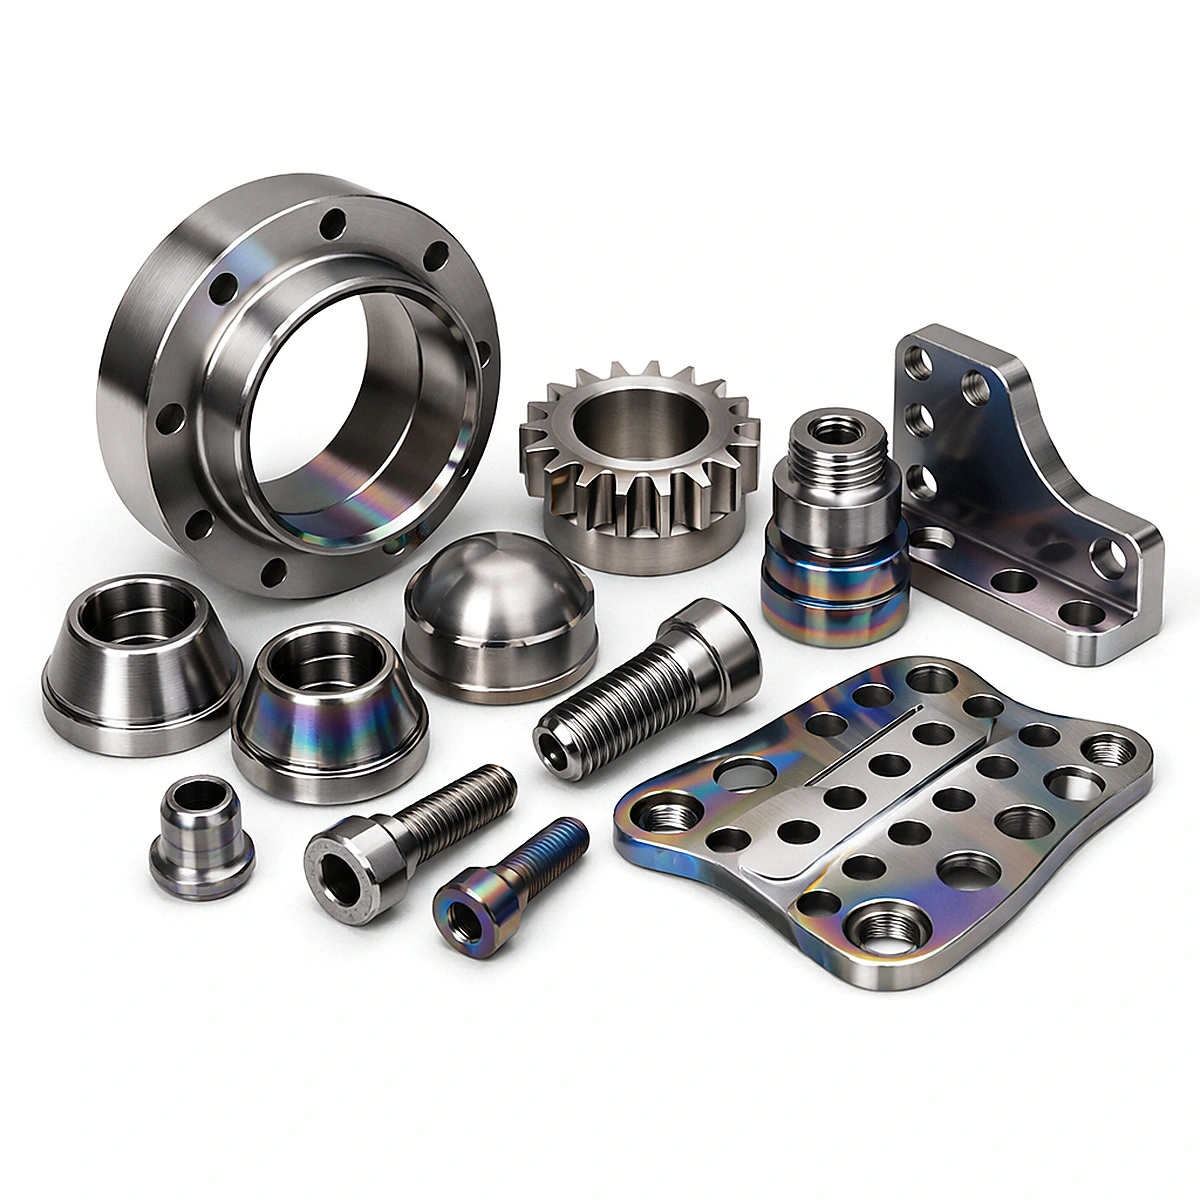
| 1 | Flange rings and bearing seats | Large bore, stepped OD, 8-hole bolt circle | Bearing housings, rotary supports, flange joints | Bolt-circle position, face-to-bore squareness |
| 2 | Timing pulleys and toothed wheels | Evenly spaced external teeth, centre bore, face step | Power transmission, indexing, belt tensioning | Tooth profile, cumulative pitch error |
| 3 | Threaded adapters and stepped connectors | External plus internal thread, stepped body | Sensor mounting, pneumatic conversion, size reduction | Thread-to-bore concentricity, usable thread length |
| 4 | Right-angle mounting brackets | L-shape, gusset ribs, multiple mounting and counterbored holes | Frame joints, module mounting, sensor brackets | Squareness of the two datum faces, hole position to datum |
| 5 | Tapered bushings and cone seats | External taper, bore, face groove | Centring and clamping, taper fits, weld seats | Taper angle consistency, taper-to-bore concentricity |
| 6 | Dome covers and spherical caps | Hemispherical form, base band, sealing step | End covers, trim covers, protective caps | Spherical profile, base flatness |
| 7 | Socket head screws and studs | Hex socket, full or partial thread, chamfered end | Structural locking, module fastening | Thread accuracy, head bearing-face squareness |
| 8 | Perforated fixture plates | Dense hole array, slot, profiled outline, counterbores | Fixture bases, module mounting plates, inspection platforms | Hole-array position, plate flatness, slot width |
| 9 | Stepped bushings and small spacers | Two-step OD, through bore, chamfered ends | Location, guiding, axial spacing | Step concentricity, length tolerance |
The photo set spans the full range a machine builder actually orders: a bolt-circle flange ring, a toothed pulley, a threaded adapter, an L-bracket with gusset ribs, tapered seats, a dome cover, socket head screws and a perforated fixture plate — nine part families, one supplier. That matters more than it sounds. When brackets, plates and pulleys all come from the same shop, the hole patterns are generated from the same datum convention, so a sub-assembly built from them stacks up with far less shimming. These are the cnc machining aluminum parts that hold an automation cell together.
Capability & Specifications
| Item | Typical range | Tight (on review) | Note |
|---|---|---|---|
| Maximum part size | 800 × 600 × 250 mm | 1,200 × 800 × 300 mm | Depends on machine travel and workholding |
| Linear tolerance | ±0.01 mm | ±0.005 mm | Finish milling with multiple flips |
| Flatness | 0.02 mm / 100 mm | 0.01 mm / 100 mm | Finish milling or lapping |
| Hole position | Ø0.05 mm | Ø0.02 mm | Multi-face drilling in one setup |
| Surface roughness Ra | 1.6 μm | 0.4 μm (0.2 μm lapped) | Finish milling, fly cutting, lapping |
| Minimum wall | 1.0 mm | 0.8 mm | Thin walls need dedicated fixturing and stepped passes |
| Threads | M2 – M30, metric or imperial | Milled threads, threaded inserts | 100% go/no-go gauge check |
| Holes | Ø1 – Ø60 mm, depth-to-diameter ≤ 5 | Deep, stepped and counterbored holes | Reaming for fits |
| Finishing | Anodizing (clear, black, hard), bead blasting, chromate, passivation | Local masking, two-tone anodizing | Critical bores can be protected |
| Batch size | 1 – 10,000 pcs | — | Prototype orders from one piece |
| Lead time | Sample 7–10 days / production 15–25 days | Expedite on request | Confirmed against the schedule |
Read the gap between the two columns as money. Moving from ±0.01 mm to ±0.005 mm on a frame part usually means an extra finishing pass, an extra flip, and a CMM check that did not exist before — that is where the cnc machining cost for custom parts actually comes from, not from the aluminium itself. Our advice to most buyers is to mark only the datum faces and the mating bores at ±0.005 mm, and leave clearance holes at ±0.05 mm. A drawing where every dimension carries the same tight tolerance is a drawing that pays for precision it never uses.
Material & Finishing
| Material | Grade | Behaviour | Suits | Finishing |
|---|---|---|---|---|
| Structural aluminium | 6061-T6 | Machines well, dimensionally stable, good value | Brackets, plates, flange rings, pulleys | Clear or black anodizing, hard anodizing, bead blasting, chromate |
| High-strength aluminium | 7075-T6 | Near-steel strength, high stiffness, slower to cut | Loaded brackets, thin-wall structures | Hard anodizing, chromate |
| Free-machining aluminium | 2011 / 2024 | Excellent machinability, moderate corrosion resistance | Small precision parts, bushings, adapters | Chromate, nickel plating |
| Stainless (optional) | 304 / 316L | Corrosion resistant, strong, slower to machine | Wet or wash-down frame parts | Passivation, electropolishing |
| Steel (optional) | 45# / S45C | High stiffness at low cost | Heavy-duty bases, tie plates | Black oxide, zinc plating, nickel plating |
Material choice on a frame part is a stiffness decision, not a cost decision. 6061-T6 covers most brackets and plates; step up to 7075-T6 only where the section is thin and the load is real, because it machines slower and the price jump is not small. Anodizing is the other half of the story and the half buyers forget: hard anodizing grows into the surface and out of it, so a bore that was ±0.005 mm before the bath is not ±0.005 mm after it. We mask critical bores and threads, and state the masking plan on the drawing before production rather than discovering it at assembly.
How ±0.005 mm and Ra 0.4 Are Held
| Step | Purpose | Key control |
|---|---|---|
| 1 Sawing | Leave enough stock | 1.5–2 mm allowance against the distortion direction |
| 2 Rough milling | Remove most of the material | Leave 0.5 mm for finishing, cut symmetrically |
| 3 Stress relief | Release stock and machining stress | Natural ageing or stabilising treatment; mandatory on plates |
| 4 Finish milling | Reach size and Ra | High spindle speed, light depth of cut, fly cutting for faces |
| 5 Hole making | Hold position | Multi-face drilling, reaming and tapping in one setup |
| 6 Lapping / polishing (as needed) | Go below Ra 0.4 | Only on specified faces, not the whole part |
| 7 Finishing | Wear and corrosion resistance | Mask critical bores |
| 8 Inspection | Verify | CMM plus profilometer plus first article report |
Anyone can hit ±0.005 mm on one part. The difficulty is holding it on the five-hundredth, after the tools have worn and the operator has changed shift. That is why our precision cnc machining services are built as a frozen sequence rather than a set of skills: the stress-relief step sits between roughing and finishing and is never skipped on a plate, the finishing pass uses the same tool path and the same parameters every run, and the CMM program is written from the drawing's datum scheme rather than from whatever the operator finds convenient. Repeatability is a process property, not an operator property.
Distortion Control on Plates and Thin Walls
| Source of distortion | How it shows up | Countermeasure |
|---|---|---|
| Residual stress in stock | Plate bows after the first face is opened | Stress relief between roughing and finishing |
| Heavy one-sided material removal | Plate curves toward the cut side | Symmetrical removal, alternate flips |
| Tool deflection on thin walls | Uneven wall thickness, out-of-tolerance size | Stepped passes, added support, reduced radial depth |
| Clamping stress | Spring-back after unclamping | Vacuum chuck or low-stress clamps, light clamping |
| Cutting heat | Local expansion, drifting dimensions | Flood coolant, separate roughing and finishing, temperature-controlled shop |
A 500 × 400 mm plate with a dense hole pattern is the classic distortion trap: you remove 40% of the material from one face, the plate bows, and every hole you drill afterwards is drilled into a warped surface. We rough both faces in alternating passes, stress-relieve, then finish — and we check flatness on the surface plate before drilling, not after. If a design puts a thin wall next to a deep pocket, expect a DFM note asking whether that wall can be 1.5 mm instead of 1.0 mm; the answer usually decides whether the part is affordable.
Inspection & Traceability
| Stage | Method | Output |
|---|---|---|
| Incoming material | Mill certificate, spot spectral check, plate thickness and flatness | Material certificate |
| First article | Full CMM dimensional report, profilometer, go/no-go thread gauges | FAI report |
| In-process | Critical-dimension patrol, tool-life records | Patrol record |
| Final | 100% check on critical dimensions, burr and appearance check | Inspection record |
| Shipping | Sampling, photo archive, packing to your shipping mark | Pre-shipment report |
Our cnc precision machining services end at a CMM report, not at a visual check. Position tolerance on a hole pattern is verified against the datum scheme stated on the drawing, flatness is measured on a granite plate, and Ra is measured with a profilometer rather than judged by eye under a lamp. If your assembly has an interface you care about, tell us which one — we will add it to the first-article report so the number you argue about later is already on paper.
Applications
| Industry | Typical parts | What matters |
|---|---|---|
| Industrial automation | Module mounting plates, sensor brackets, fixture bases | Hole position, flatness |
| Machine tools and frames | Flange rings, tie plates, adjuster seats | Stiffness, datum consistency |
| Electronics and semiconductor equipment | Precision base plates, drive pulleys, adapters | Cleanliness, consistent finishing |
| Packaging and logistics equipment | Guide seats, tensioner wheels, structural brackets | Wear resistance, batch consistency |
| Inspection and metrology | Optical platform fittings, locating seats | Dimensional and thermal stability |
| New energy equipment | Battery module tooling, welding fixture plates | Flatness, hole-array accuracy |
How a Custom Order Runs
| Step | You provide | We deliver | Time |
|---|---|---|---|
| 1 Enquiry | 2D drawing or 3D (STEP/IGES), material, quantity | Process feasibility and machine fit check | 1 working day |
| 2 DFM review | Confirmation of datum, tolerance, finishing | Cost-reduction notes: relax non-critical tolerances, merge operations | 1–2 working days |
| 3 Quotation | Confirmed batch size and lead time | Formal quotation including tooling and masking costs | 1 working day |
| 4 Sampling | Sample order | Sample plus FAI report and material certificate | 7–10 days |
| 5 Production | Sample approval | Batch plus final inspection report, packed to shipping mark | 15–25 days |
Custom cnc machined parts are quoted fastest when the drawing states the datum, the critical interface and the finish on specific faces rather than globally. As a custom cnc machining parts factory that runs both prototype and production quantities, we keep the same program and the same fixture between the sample and the batch, so approval of the sample actually predicts the batch instead of starting a second argument.
Packing, Lead Time and Shipping
| Item | Detail |
|---|---|
| MOQ | Sample orders from 1 pc; 100 pcs and up is more economical |
| Sampling | 7–10 working days including FAI report |
| Production | 15–25 working days, depending on finishing and quantity |
| Packing | Individually bagged, layer-separated with dividers; screen printing to your shipping mark |
| Protection | Protective film on finished faces; anodized parts kept away from hard contact |
| Shipping | Courier, air or sea freight, chosen by weight and urgency |
FAQ
Is ±0.005 mm realistic on a part this size, or is it a catalogue number? It is realistic on the features that are marked as datums and mating bores, on parts up to roughly 400 mm, in a temperature-controlled shop. It is not realistic across a 1,200 mm plate on every dimension — thermal expansion alone moves aluminium about 0.023 mm per metre per °C. A good drawing marks where the tight tolerance is needed and lets the rest breathe.
Can you hold Ra 0.4 on a large milled face? Yes, with a fly-cutting pass or a subsequent lapping step, but Ra 0.4 across a whole 500 × 400 mm face is a cost decision, not a capability limit. Most frame parts only need Ra 0.4 on a sealing land or a slideway, typically 10–20% of the surface. Specify it there and save the rest.
Does anodizing change my dimensions? Yes. Hard anodizing builds both into and out of the surface, so a bore can close by a few hundredths of a millimetre. We mask critical bores and threads, and if a fit is tight we will ask whether the part should be machined undersize before the bath. This is decided at quotation, not after plating.
Do you make one-off frame parts, or only batches? One piece is fine, and most frame-part projects start that way — a prototype bracket, then a fixture plate, then a small batch. The catch is that at one piece the per-part price is dominated by programming and setup, so a single bracket can cost more than ten of the same bracket. If you know the eventual quantity, tell us at the quotation stage; it changes how we build the fixture.
What is actually driving the price of my custom part? In order: tolerance class, surface finish, material removal volume, then material cost. A part with three tight tolerances and Ra 0.4 on two faces is usually cheaper than the same part with every dimension at ±0.005 mm, even though it looks more complex on paper. Send the drawing and we will show which callouts are costing you the most.
Which files do you need? A STEP or IGES for the geometry, plus a 2D PDF carrying tolerances, datums, thread callouts and surface finish. A 3D model alone does not define tolerance, and a 2D drawing alone makes us guess the geometry. Both, and the quotation comes back within one working day.
Request a Quote
Send the drawing for the part that is currently causing you trouble — the bracket that never sits flat, the plate whose holes will not line up, the adapter that leaks. We will tell you whether the problem is the design, the tolerance callout or the previous supplier, and quote accordingly. Our aluminum CNC machining services are built for equipment builders who measure success in assembled machines, not in shipped boxes.
This rapid prototyping CNC service produces CNC aluminum stainless steel parts for one-piece development, fit checks, functional testing, design verification and small batches. The image states 5–7 day prototyping, free DFM feedback, one-piece MOQ and 100% QC before shipping. Final grade, finish, tolerance and inspection documents are confirmed per project.