


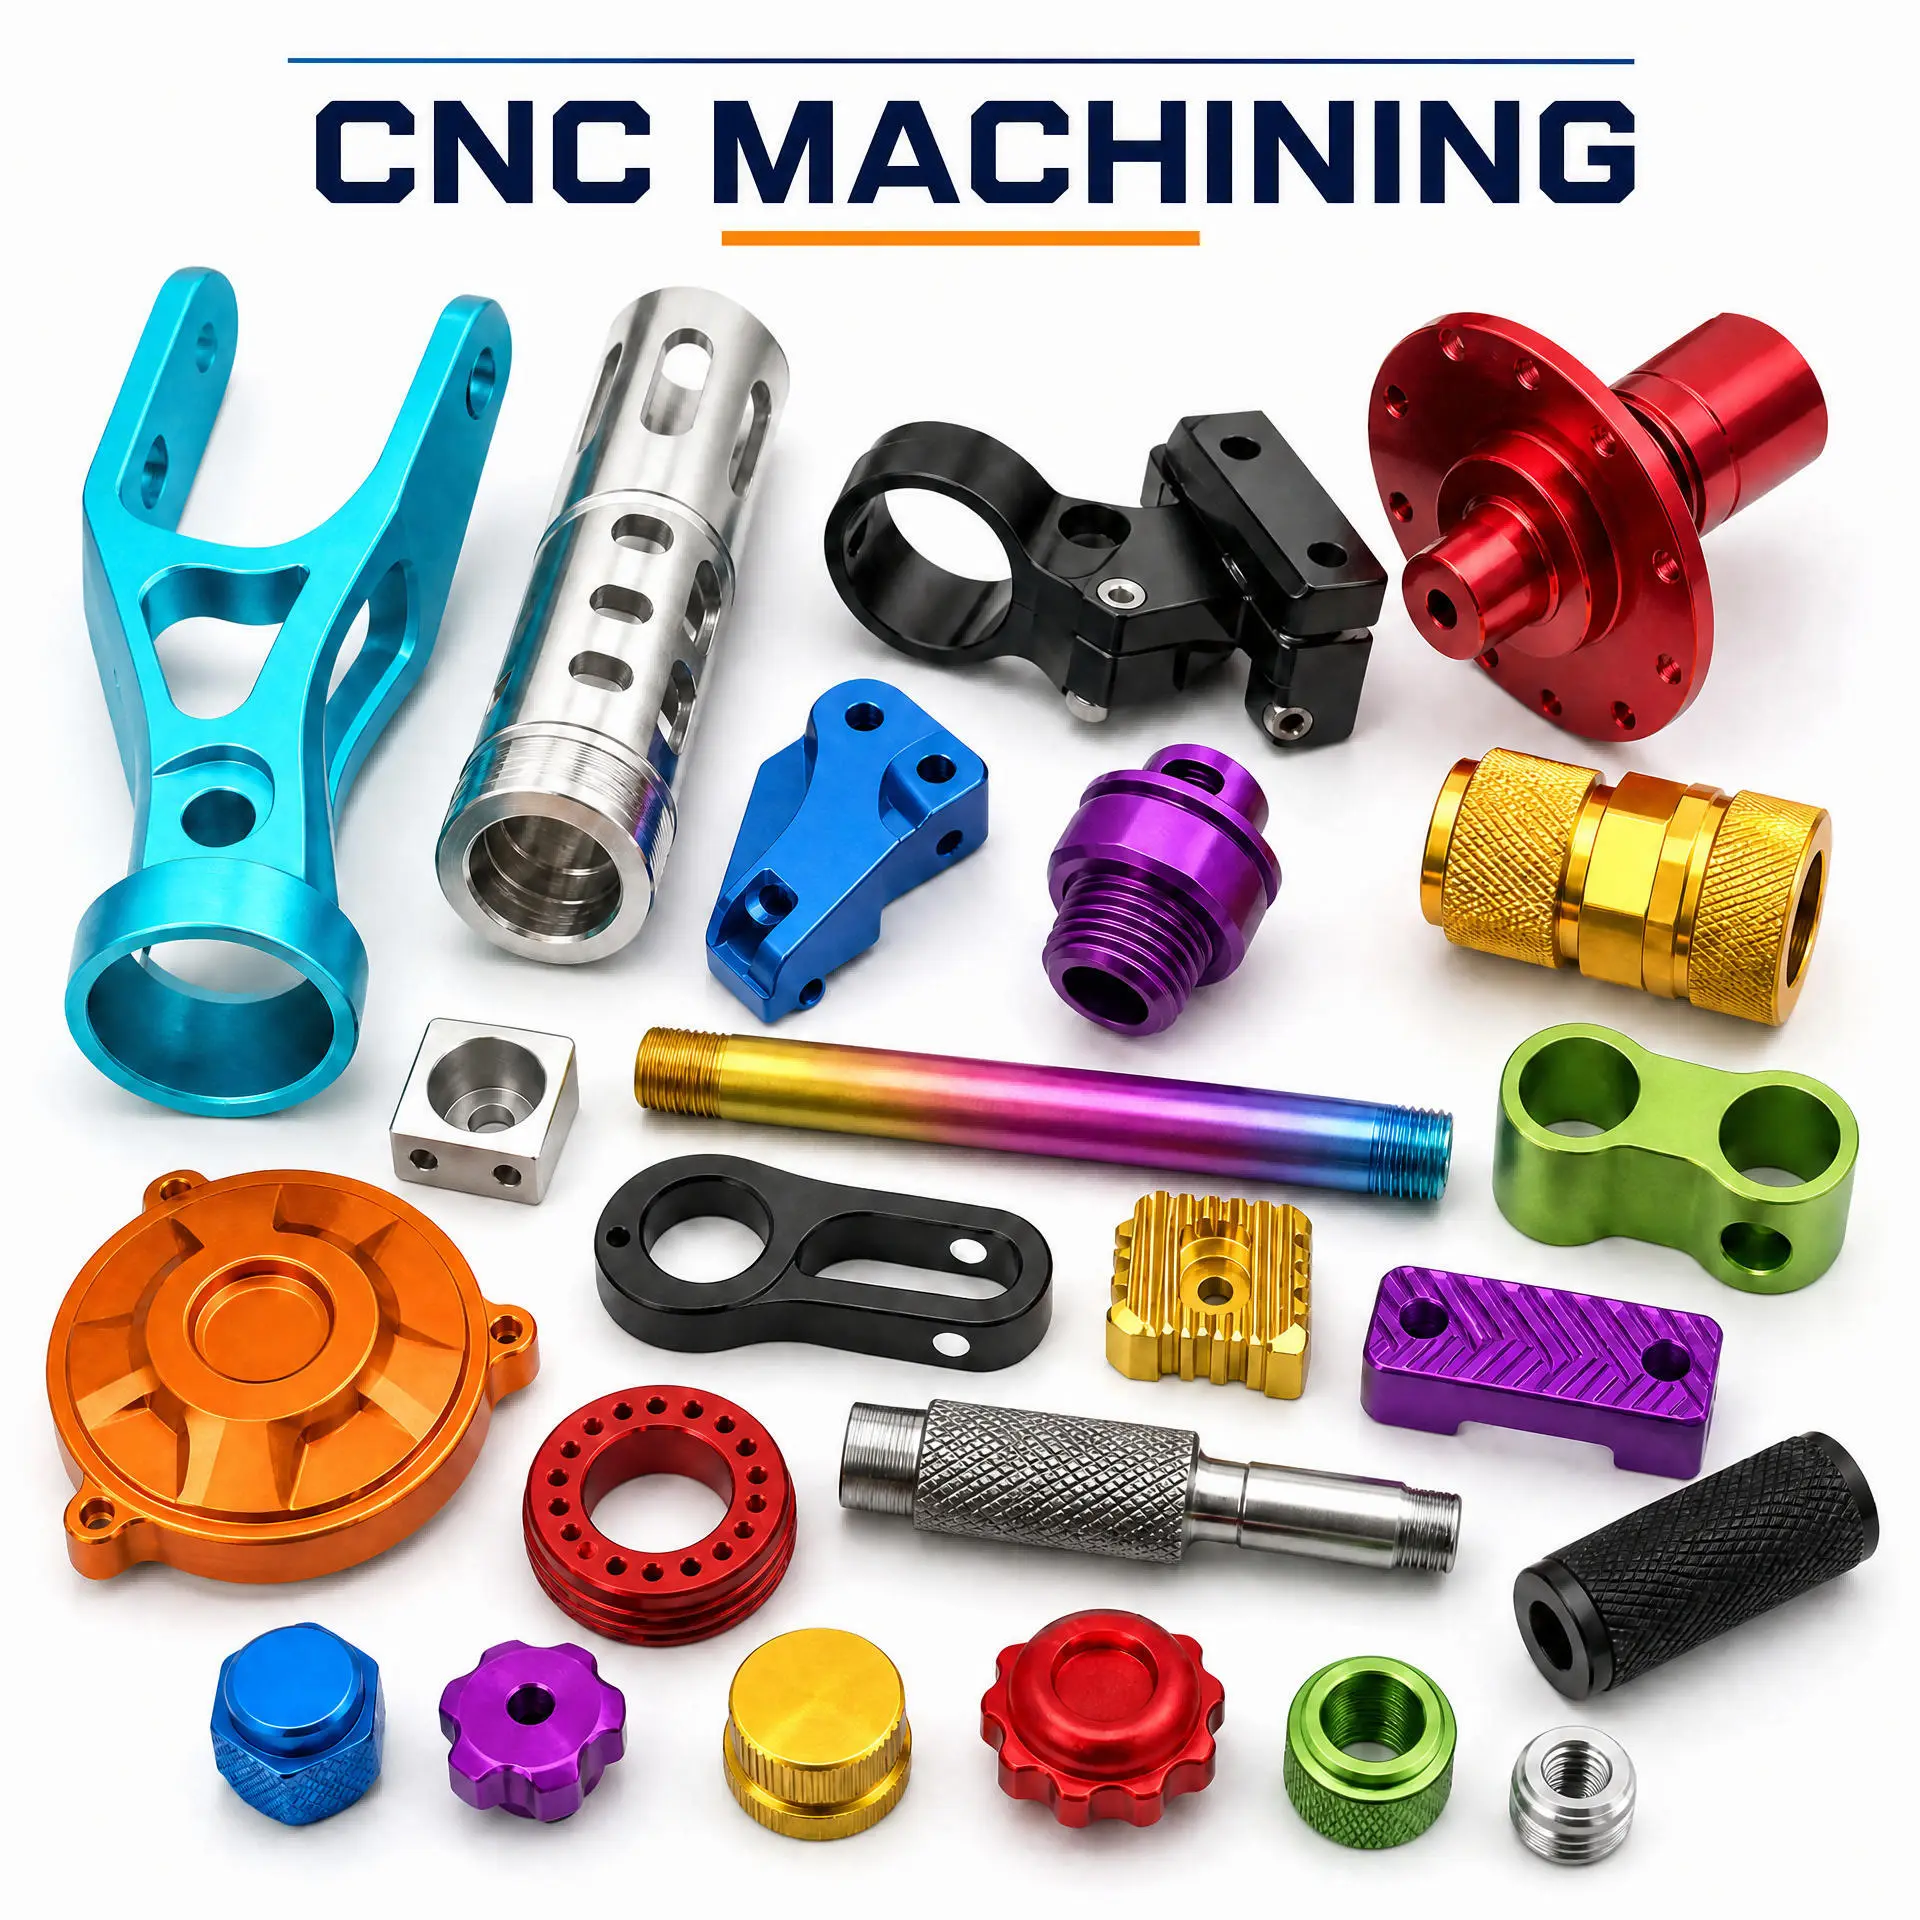
Turn Mill Machining, Custom Non-Standard Metal Parts Service
Turn-Mill Combination Machining Features
| Feature | What the process may address | Customer benefit |
|---|---|---|
| Rotational geometry | Diameters, bores, shoulders, grooves, tapers and round profiles | Consistent turned reference surfaces |
| Milled geometry | Flats, pockets, slots, windows, brackets and irregular outlines | Adds functional non-round features |
| Drilled holes | Through holes, blind holes and cross holes | Supports mounting, fastening and fluid or cable paths |
| Boring and reaming | Internal bores and fit-related holes | Supports specified internal interfaces |
| Threading | Internal and external threads | Creates connection and assembly interfaces |
| Face machining | End faces, flange faces and seating surfaces | Defines contact and assembly surfaces |
| Multi-feature coordination | Turning and milling references controlled within one project | Reduces handoff between separate part routes |
| Chamfering and edge control | Entry edges, holes and external profiles | Supports assembly and handling |
| Deburring | Removal of machining burrs from edges and holes | Improves cleanliness and assembly readiness |
| Secondary operations | Finishing, marking, inspection and packing | Completes the supplied component according to the project |
One-Stop CNC Machining Service Scope
| Service stage | Main activity | Typical project output |
|---|---|---|
| Drawing review | Check geometry, datum references, holes, threads and critical features | Clarification list and manufacturability notes |
| Process planning | Separate turning, milling and secondary operations | Proposed route and machining assumptions |
| Material confirmation | Review grade, form, condition and environment | Material direction subject to approval |
| Prototype machining | Produce sample or first article according to released data | Fit and functional review part |
| CNC production | Machine turned, milled, drilled and threaded features | Non-standard component batch |
| Surface direction | Coordinate polishing, coating, coloring or other specified treatment | Appearance or functional surface result |
| Inspection | Measure dimensions, threads, bores, holes and appearance | Inspection record as agreed |
| Assembly-oriented packing | Sort, label and protect parts for use in an assembly | Part-number and batch-controlled packing |
| Repeat-order control | Preserve drawing revision, process notes and packing method | More consistent subsequent supply |
Materials and Surface Appearance
The image shows silver, black, red, blue, purple, gold, green, orange and multicolor metallic appearances. These are visual references only and do not identify a material grade or a particular finishing process.
| Material direction | Potential project reason | Confirmation needed |
|---|---|---|
| Aluminum alloys | Lightweight housings, brackets, knobs and machined structures | Exact alloy, temper and required finish |
| Stainless steels | Corrosion-related or exposed component requirements | Grade, condition and certificate requirement |
| Carbon or alloy steels | Strength, rigidity, shafts, fittings or wear-related needs | Grade, heat treatment and surface protection |
| Brass or copper alloys | Machinability, conductivity or decorative component needs | Alloy, conductivity and application environment |
| Engineering plastics | Insulation, low weight or low-friction interfaces | Resin, temperature and load requirements |
| Other specified metals | Application-specific material selection | Grade, supply form and technical standard |
| Surface direction | Visible or functional purpose | Information to provide |
|---|---|---|
| As-machined | Controlled machined appearance | Roughness, tool marks and acceptance standard |
| Polished | Smoother or brighter appearance | Target finish or reference sample |
| Anodized or colored appearance | Color coding or surface direction for suitable substrates | Substrate, color reference and durability |
| Plated or coated | Corrosion, wear or appearance requirement | Process, thickness and performance |
| Knurled texture | Grip or manual adjustment interface | Knurl pattern, pitch and usable diameter |
| Marking | Part identification and revision control | Logo, text, location and method |
Custom Non-Standard Metal Parts: Design Inputs
| Input | Examples of information | Why it is needed |
|---|---|---|
| 2D drawing | Dimensions, tolerances, datum and notes | Defines the released manufacturing target |
| 3D CAD | Solid model, surfaces and assembly context | Helps understand complex geometry |
| Sample | Existing component or replacement part | Supports preliminary review and comparison |
| BOM | Part number, quantity and assembly relationship | Coordinates multi-part supply |
| Critical dimensions | Bores, threads, hole patterns, flatness or runout | Identifies inspection priorities |
| Material | Grade, temper, condition and environment | Aligns function and machining route |
| Finish | Color, coating, roughness or appearance sample | Prevents ambiguous surface assumptions |
| Quantity | Prototype, pilot, small batch or forecast | Supports quoting and production planning |
| Packing | Individual, kit, tray, bag, label or batch packing | Protects parts and supports assembly use |
Applications
| Application | Suitable visible part direction | Project focus |
|---|---|---|
| Automation equipment | Brackets, clamps, shafts, sleeves and adjustment knobs | Alignment, repeatability and installation access |
| Industrial machinery | Flanged housings, threaded fittings, rings and shafts | Fit, load path and serviceability |
| Fixtures and tooling | Slotted plates, holders, bases and custom clamps | Datum, mounting and quick adjustment |
| Robotics and motion systems | Link plates, couplers, collars and shafts | Movement, bore fit and interface control |
| Fluid or pneumatic assemblies | Threaded fittings, housings and adapters | Thread, sealing face and internal passage |
| Electronics and instruments | Small housings, brackets, knobs and threaded inserts | Clearance, appearance and controlled assembly |
| Bicycle, mobility or sporting hardware | Colored brackets, shafts, knobs, covers and linkage parts | Weight, finish and assembly fit |
| Repair and replacement parts | Sample-matched sleeves, rings, shafts and covers | Reverse reference and revision management |
| OEM product assemblies | Coordinated non-standard metal component sets | BOM control, traceability and repeat supply |
Quality and Inspection Directions
| Inspection item | Possible check | Customer value |
|---|---|---|
| Dimensional inspection | Overall size, diameters, lengths, thickness and feature locations | Supports drawing compliance |
| Bore and thread inspection | Internal diameter, thread form, pitch and engagement | Supports mating components |
| Hole pattern | Hole diameter, center distance, position and countersink | Supports mounting and assembly |
| Flatness and seating | Flange faces, mounting faces and contact surfaces | Supports stable installation |
| Concentricity and runout | Coaxial features, shafts and sleeves | Supports rotational or fitted parts |
| Surface appearance | Color, visible marks, burrs and treatment consistency | Controls appearance expectations |
| Knurl or texture | Pattern, grip and usable diameter | Supports manual operation |
| First article review | Sample measurement and assembly check | Finds issues before batch production |
| Label and packing | Part number, revision, quantity and batch | Supports inventory and traceability |
Project Workflow
| Step | Activity | Customer-facing result |
|---|---|---|
| 1 | Receive drawing, CAD, sample or BOM | Project reference and revision record |
| 2 | Review geometry and critical interfaces | Clarification list and manufacturing notes |
| 3 | Confirm material and surface direction | Approved material and appearance inputs |
| 4 | Plan turning, milling and secondary operations | Process route and quotation assumptions |
| 5 | Produce prototype or first article | Initial part for fit and function review |
| 6 | Inspect agreed critical features | Measurement or inspection record |
| 7 | Release production version | Controlled drawing, sample or revision |
| 8 | Manufacture and finish parts | Project-defined component batch |
| 9 | Sort, label and pack | Assembly-ready or stock-ready delivery |
| 10 | Maintain repeat-order data | More consistent future production |
Customization Services
| Custom item | Possible direction | Customer input |
|---|---|---|
| Geometry | Housings, brackets, flanges, collars, rings, shafts, plates and knobs | Drawing, CAD or sample |
| Turned features | Bore, diameter, shoulder, groove, taper and external profile | Section view and critical dimensions |
| Milled features | Pocket, slot, flat, window, hole and irregular outline | 3D model or detailed drawing |
| Threads | Internal, external, metric, inch or drawing-defined thread | Thread standard and mating part |
| Hole patterns | Through holes, blind holes, cross holes and bolt circles | Diameter, position and tolerance |
| Surface | Machined, polished, colored, anodized, plated or coated direction | Standard or reference sample |
| Texture | Knurl, grip pattern or functional surface | Pattern, pitch and usable area |
| Marking | Logo, part number, batch and revision | Artwork and marking location |
| Packing | Bulk, individual, tray, kit, label and carton mark | Packing instruction |
| Supply model | Prototype, small batch, production and repeat order | Quantity and forecast |
FAQ
Q1. What is turn mill machining?
Turn mill machining combines rotational machining features with milled, drilled, bored, threaded or slotted features within one coordinated CNC project. It is suitable for parts that are more complex than a simple turned shaft or a simple milled plate.
Q2. What parts can be made through this service?
The image shows brackets, sleeves, flanged housings, clamps, linkage plates, shafts, threaded fittings, knobs, rings, covers, slotted plates and small inserts. Final part types depend on the drawing, material and project requirements.
Q3. What does a one stop CNC machining service include?
It can coordinate drawing review, process planning, turning, milling, drilling, boring, threading, deburring, specified finishing, inspection, labeling and packing. The exact scope is confirmed for each project.
Q4. Can you process custom non-standard metal parts from a sample?
A sample can support an initial review or replacement-part discussion. For repeat production and critical interfaces, a dimensioned drawing or CAD file provides stronger control.
Q5. Are the colors in the image standard finishes?
No. The colors are visual references. The actual material, anodizing, plating, coating or other process must be specified and approved before production.
Q6. Can one order include both turned and milled components?
Yes, a project can include different component families when the BOM, drawings, quantities, material and inspection requirements are clear. The supply scope should be confirmed before quoting.
Q7. What information is needed for a quotation?
Send a drawing, 3D CAD file, sample or BOM, together with material, quantity, critical tolerances, threads, surface direction, inspection requirements and packing instructions.
Q8. Can holes, slots and internal threads be customized?
Yes. Hole diameter, location, depth, slot geometry, internal bore, internal thread and mounting pattern can be defined by the technical drawing.
Q9. Can knurled knobs and manual adjustment parts be made?
Knurled cylindrical parts and adjustment components are visible in the image. Knurl pattern, pitch, grip diameter, bore, thread and operating interface should be specified.
Q10. Can you support prototypes and small batches?
Prototype, pilot and small-batch projects can be reviewed according to geometry, material, setup, inspection and quantity requirements.
Q11. Can surface colors be matched to a sample?
A color or finish sample can support discussion, but the final match depends on the substrate, selected process, reference standard and approved sample.
Q12. How do you manage repeat orders?
Repeat supply can use an approved drawing or sample, revision record, material direction, process notes, inspection points and packing instructions to improve consistency.
Q13. Does the image prove high precision or a specific tolerance?
No. The image shows product forms and machining appearance but does not establish a numeric tolerance, equipment accuracy or inspection result. Precision requirements must be stated in the drawing and verified through agreed inspection.
Q14. Can parts be packed by part number or assembly group?
Part-number labels, batch separation, assembly-group packing, trays, bags and other packing directions can be discussed when the BOM and packing instructions are supplied.
Send your drawing, CAD model, sample or BOM to discuss turn mill machining, custom non standard metal parts and a coordinated one stop CNC machining service for prototypes, small batches and OEM assemblies.
This rapid prototyping CNC service produces CNC aluminum stainless steel parts for one-piece development, fit checks, functional testing, design verification and small batches. The image states 5–7 day prototyping, free DFM feedback, one-piece MOQ and 100% QC before shipping. Final grade, finish, tolerance and inspection documents are confirmed per project.