


Turning CNC Machining Service for Custom Metal Parts-1792484793927164
Product Highlights
| Feature | Description | Buyer Benefit |
|---|---|---|
| Drawing-based production | Parts are manufactured from approved customer drawings or samples. | Clear specifications and easier revision control. |
| Rotational part expertise | Suitable for shafts, pins, sleeves, bushings, collars and flanges. | One service for multiple turned geometries. |
| Thread machining | External and internal threads can be reviewed according to the drawing. | Reliable connection, fastening and assembly. |
| Bore machining | Internal bores, counterbores and stepped bores can be specified. | Better fit with shafts, bearings and inserts. |
| Step and shoulder turning | Multiple diameters and locating shoulders can be produced in one part. | Accurate positioning and reduced assembly complexity. |
| Prototype support | Prototype and small-batch requirements can be evaluated. | Validate fit and function before repeat production. |
| OEM supply | Part numbers, inspection plans and packaging instructions can be coordinated. | Supports repeat orders and equipment manufacturers. |
![Turning CNC Machining Service for Custom Metal Parts-1792484793927164 5]() Visible Part Families
1. Threaded Shafts and Pins
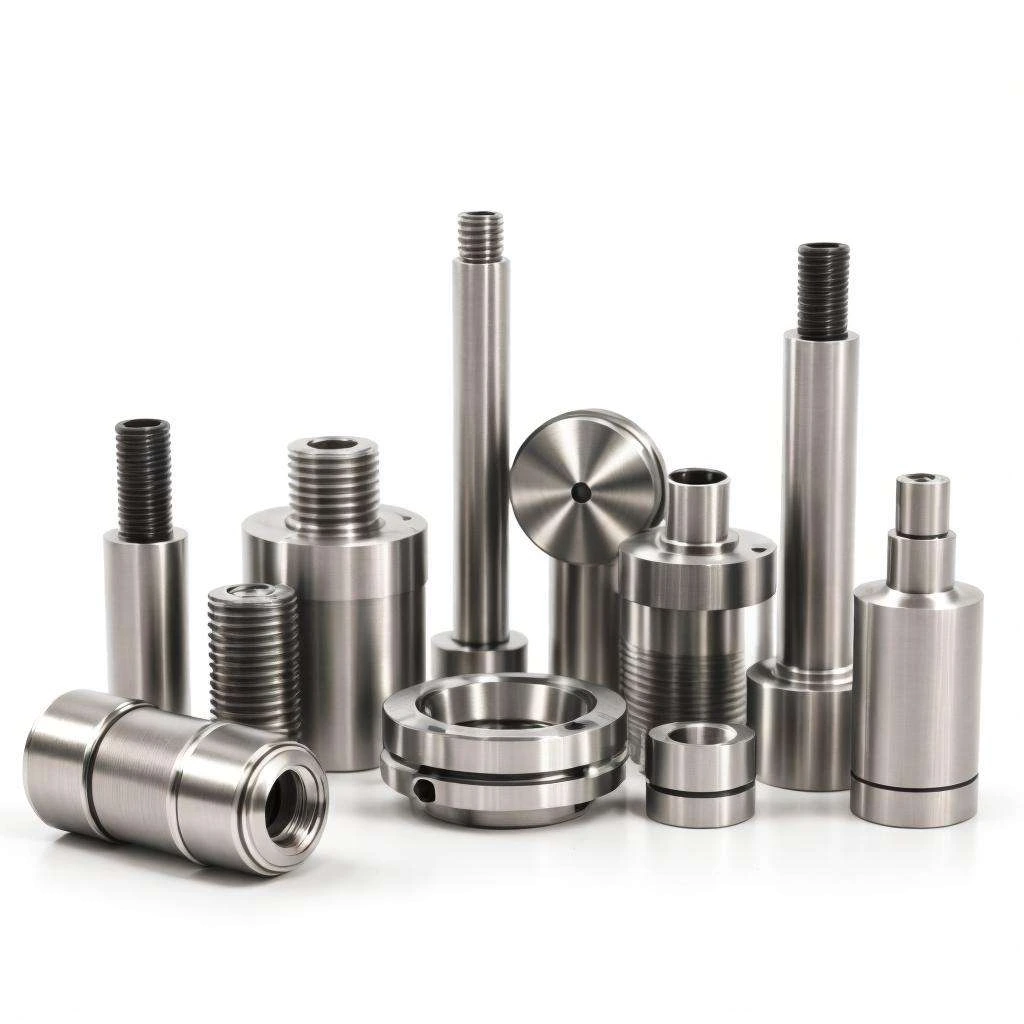
The image shows elongated cylindrical components with stepped diameters and external threaded ends. These geometries are suitable for shafts, pins, spacers, connectors and custom threaded shafts and bushings. Thread length, major diameter, minor diameter, shoulder position and end treatment should be stated on the supplied drawing.
2. Sleeves and Bushings
Short cylindrical components with internal bores, external shoulders and smooth turned surfaces can be developed as sleeves, spacers, bushings or precision turned sleeves and collars. The final design depends on the required bore, outer diameter, fit relationship and operating environment.
3. Flanges and Collars
The pictured parts include wider flange sections and ring-like collars. They can be produced as custom flanged turned parts with drawing-defined flange diameter, thickness, bore, counterbore, groove, shoulder and fixing-hole details.
4. Threads, Bores and Cylindrical Features
External threads, internal bores and stepped transitions are visible across the product family. The service also covers CNC machined pins and cylindrical parts. Thread standards, pitch, tolerance class, thread depth, thread relief and inspection method should be clearly stated in the drawing.
Technical Feature Table
| Technical Feature | Typical Drawing Requirement | Application Value |
|---|---|---|
| Outside diameter turning | Diameter, length, roundness and surface requirement | Shafts, pins and cylindrical housings |
| Internal boring | Bore diameter, depth, concentricity and fit | Bushings, sleeves and bearing-related parts |
| External threading | Thread standard, pitch, length and tolerance class | Studs, threaded shafts and connectors |
| Internal threading | Thread size, depth, entry chamfer and relief | Adapters, fittings and mounting parts |
| Shoulder turning | Shoulder diameter, location and face requirement | Axial positioning and assembly stops |
| Flange turning | Outside diameter, thickness and bore | Mounting, locating and retaining parts |
| Grooving | Groove width, depth and location | Retaining rings, relief and assembly clearance |
| Chamfering | Angle or edge-break requirement | Easier insertion and safer handling |
| Part marking | Part number, revision or batch code | Identification and production traceability |
![Turning CNC Machining Service for Custom Metal Parts-1792484793927164 6]() Material and Finish Confirmation
The supplied image shows metallic turned components, but it does not identify the exact material grade or surface treatment. Material and finish must therefore be confirmed by drawing, sample or purchase specification before production.
| Confirmation Item | Options to Discuss | Information Required |
|---|---|---|
| Material family | Stainless steel, alloy steel, aluminum, brass or other specified metal | Grade and material condition |
| Corrosion environment | Indoor, outdoor, humid, chemical or high-temperature use | Working environment |
| Appearance | Machined finish, polished, brushed, plated or coated | Visual sample or finish specification |
| Thread system | Metric, inch or customer-specific standard | Standard, pitch and tolerance class |
| Fit requirement | Clearance, transition, interference or bearing fit | Mating-part information |
| Inspection | Critical dimensions, gauges or inspection report | Inspection plan |
Drawing-Based CNC Lathe Service
Our drawing based CNC lathe service starts with the customer’s drawing or approved sample. We review the geometry, identify critical dimensions and return questions before production. This helps reduce avoidable changes during machining and supports more consistent production for OEM turned metal components.
![Turning CNC Machining Service for Custom Metal Parts-1792484793927164 7]() Drawing Information Checklist
To receive an accurate quotation, please provide:
- Part drawing or approved sample
- 3D or 2D files such as STEP, STP, IGS, DWG or PDF where available
- Material grade and required condition
- Quantity, order frequency and expected annual demand
- Critical dimensions and functional tolerances
- External or internal thread standard and pitch
- Bore, shoulder, flange and groove requirements
- Surface finish and appearance requirements
- Inspection and documentation requirements
- Packaging, labeling and part-identification instructions
Manufacturing Process
| Step | Process | What Happens |
|---|---|---|
| 1 | Send drawing or sample | Customer provides the approved reference. |
| 2 | Engineering review | Geometry, threads, material and critical features are reviewed. |
| 3 | Manufacturability feedback | Potential production or inspection issues are discussed. |
| 4 | Quotation and sample plan | Quantity, prototype plan and production requirements are confirmed. |
| 5 | CNC turning production | Parts are manufactured according to the approved revision. |
| 6 | Inspection | Critical dimensions and specified features are checked. |
| 7 | Packing and shipment | Parts are packed and labeled according to the agreed instruction. |
![Turning CNC Machining Service for Custom Metal Parts-1792484793927164 8]() Customization Services
| Custom Item | Available Service | Customer Information Required |
|---|---|---|
| Part geometry | Shafts, pins, sleeves, bushings, collars, flanges and mixed turned forms | Drawing, sample or CAD file |
| Dimensions | Diameter, length, bore, shoulder and flange dimensions | Dimensioned drawing |
| Threads | External or internal threads and specified thread standards | Thread standard, pitch and usable length |
| End details | Chamfer, groove, slot, counterbore or special end shape | Section view or sample |
| Material | Material selected according to application and drawing | Material grade and working environment |
| Finish | Polishing, brushing, plating, coating or other specified finish | Appearance or finish specification |
| Marking | Part number, batch code, logo or revision marking where feasible | Marking artwork and location |
| Packaging | Bulk, individual, tray, labeled carton or customer packaging | Packing and labeling instruction |
| Order type | Prototype, small batch, repeat production or OEM supply | Quantity and supply schedule |
OEM Supply
We manufacture OEM turned metal components to supplied drawings and approved samples. From a single prototype to repeat production, our team can review the part geometry, identify critical features and coordinate material, finish, inspection and packaging requirements.
For prototype CNC turning for industrial parts, please provide the target quantity and intended application so that the manufacturing route can be reviewed correctly.
Application Guide
| Application | Suitable Part Families | Key Information |
|---|---|---|
| Automation equipment | Shafts, collars, spacers and bushings | Diameter, alignment and fit |
| Industrial assembly | Threaded studs, flanges and cylindrical connectors | Thread and fastening details |
| Equipment maintenance | Replacement sleeves, pins and custom adapters | Approved sample and revision |
| Transmission systems | Shafts, hubs, collars and locating parts | Runout, fit and load conditions |
| Instrumentation | Small turned housings, bushings and fittings | Material and dimensional stability |
| OEM supply | Drawing-defined turned components | Demand, inspection and packaging |
Quality and Delivery Documentation
| Control Item | English Description |
|---|---|
| Drawing approval | Production follows the approved drawing revision. |
| First article review | Prototype or first piece can be reviewed before repeat production. |
| Dimensional inspection | Critical dimensions are checked according to the inspection plan. |
| Thread verification | Thread gauges or the drawing-defined inspection method can be discussed. |
| Visual inspection | Burrs, visible damage and specified finishes are reviewed. |
| Identification | Part number, revision or batch labels can be used where required. |
| Packing record | Packing quantity and customer labels are confirmed before dispatch. |
![Turning CNC Machining Service for Custom Metal Parts-1792484793927164 9]() FAQ
Q1. What does “manufactured to supplied drawings” mean?
It means that the part is produced according to the customer’s approved drawing rather than selected only from a fixed catalog. The drawing should define geometry, dimensions, tolerances, threads, material and finish requirements.
Q2. What types of CNC turning machining parts can you make?
The visible product family includes threaded shafts, stepped pins, sleeves, bushings, collars, flanges, bored cylinders and other axisymmetric metal components. We also make CNC machined pins and cylindrical parts from approved drawings.
Q3. Can you manufacture parts from a sample instead of a drawing?
Sample-based development can be discussed. A physical sample helps confirm the external form, but a drawing or technical specification is recommended for critical dimensions, material, thread details and performance requirements.
Q4. Which drawing information is needed for a CNC turning quotation?
Please provide the part drawing, material grade, quantity, critical tolerances, thread specification, surface finish and inspection requirements. Our drawing based CNC lathe service uses these details to review manufacturability before quoting.
Q5. Can you customize threaded shafts, bushings and flanges?
Yes. We can make custom threaded shafts and bushings, precision turned sleeves and collars, and custom flanged turned parts according to the approved drawing.
Q6. What materials are available for turned components?
Material selection depends on the application and drawing. Common directions may include stainless steel, alloy steel, aluminum or brass, but the exact grade should be confirmed before production rather than assumed from the product image.
Q7. Can you provide prototypes or small batches?
Prototype and small-batch production can be evaluated according to part complexity, material, quantity and inspection requirements. This includes prototype CNC turning for industrial parts.
Q8. Can packaging and labels be customized?
Yes. Bulk packing, individual packing, part-number labels, batch labels, barcodes and customer-specific packing instructions can be discussed for OEM turned metal components.
Q9. How should I confirm the material and finish?
State the material grade and finish directly on the drawing or purchase specification. If the drawing is incomplete, missing information can be identified before production.
Q10. What is the difference between CNC turning and CNC milling?
CNC turning is primarily used for rotational parts such as shafts, pins, sleeves, collars, flanges and cylindrical housings. CNC milling is normally selected for prismatic parts, pockets, slots and non-rotational profiles.
Send your drawing or approved sample for a drawing-based CNC turning review. Tell us the material, quantity, critical dimensions, thread requirements, surface finish and inspection needs. We will help evaluate the manufacturing route for your custom CNC turned components.