


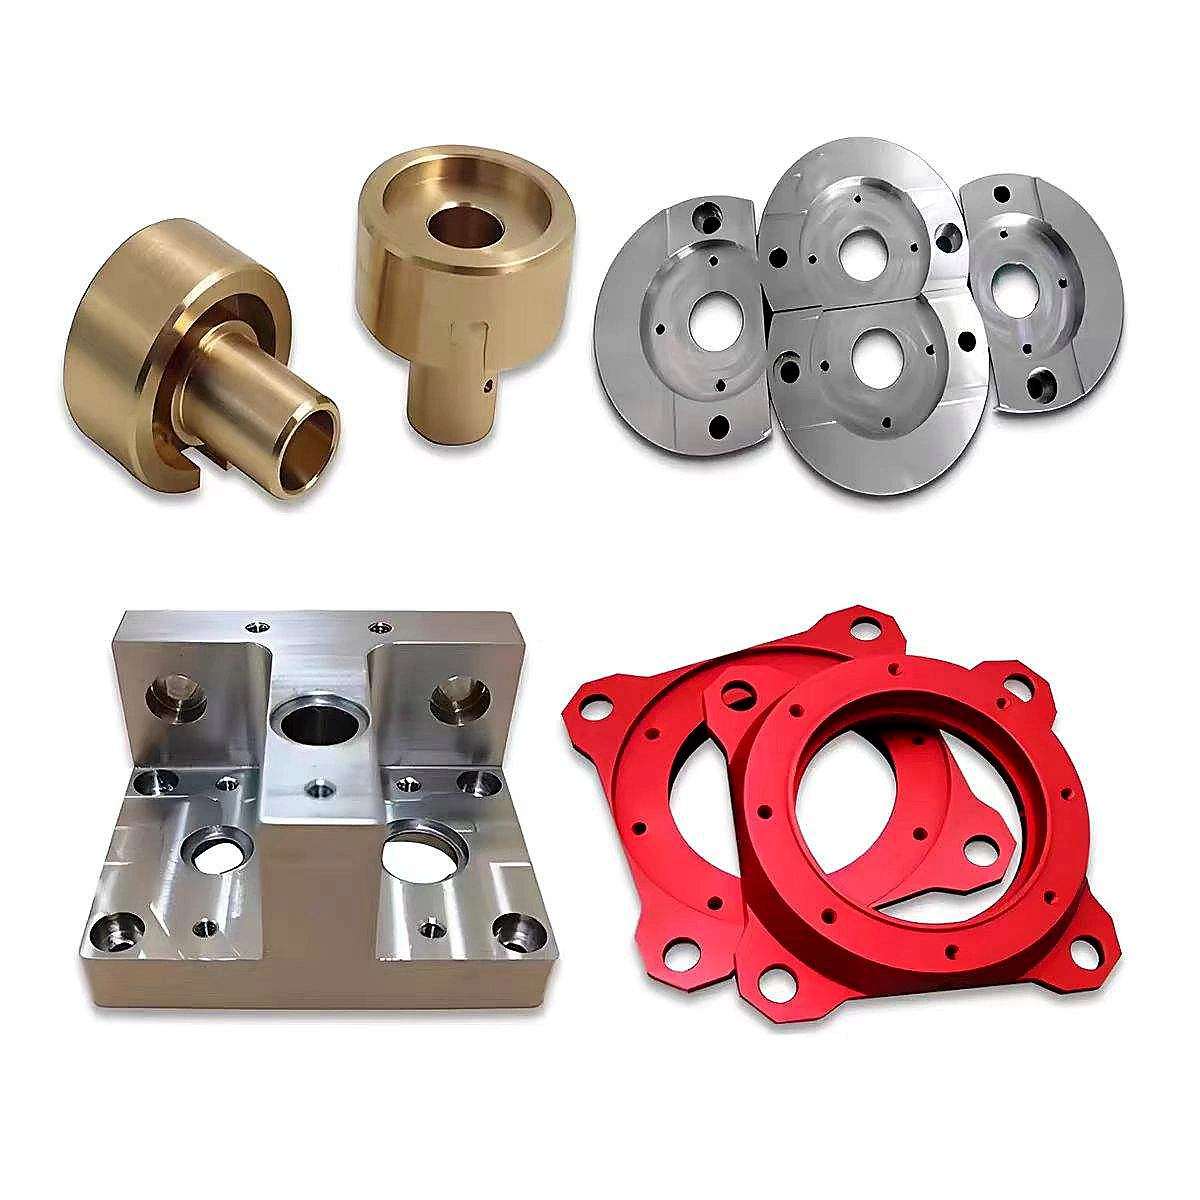
5 Axis CNC Machining Service | Aluminum Machine Spare Parts
| What we do | What it means when the line is down | |
|---|---|---|
| 1 | Simultaneous five-axis machining | Undercuts, compound angles and contoured pockets without five re-fixturings, so error does not stack |
| 2 | Copy from a sample | Discontinued, imported or undocumented parts get measured and remade instead of waiting for the OEM |
| 3 | Emergency single-piece lane | One part or a few dozen can be inserted into the schedule, prioritised by your downtime cost |
| 4 | Material substitution advice | When 7075 is unavailable, you get a real comparison, not a silent swap |
| 5 | Small-batch economics | 1–5,000 pcs on the same program; spare parts never need a mould |
| 6 | Traceable reports | FAI plus material certificate, so a spare part can still enter the machine's maintenance file |
A spare part is bought under duress. The machine is down, the OEM quotes twelve weeks, and the drawing may not exist at all. That is the transaction this page is built for — not catalogue shopping, but a broken flange, a scored spool, a cracked impeller that has to be replaced before the line restarts. Five-axis capability matters here for a specific reason: most of these parts have undercuts, compound-angle ports or contoured pockets that a three-axis machine cannot reach without four or five re-fixturings, and every re-fixturing is another chance to lose the relationship between a bore and the face it has to seal against.
What We Make
| Part family | Visible features | Typical use | What we control | |
|---|---|---|---|---|
| 1 | Flange discs and mounting plates | 4–8 hole bolt circle, centre bore, stepped boss, counterbores | Couplings, mounting seats, face-sealed joints | Bolt-circle position, face-to-bore squareness |
| 2 | Threaded spools and valve stems | External thread both ends, centre shoulder, multiple steps | Directional valves, adjuster rods, tension shafts | Thread-to-journal concentricity, shoulder runout |
| 3 | Valve and manifold blocks | Cross-drilled bores, intersecting holes, threaded ports, mounting slot | Hydraulic and pneumatic manifolds, distributors | Intersection accuracy, port position and sealing face |
| 4 | Internally threaded retaining rings | Large internal thread, face groove, plain or knurled OD | Bearing retention, lens retaining rings, seal glands | Thread pitch diameter, face-to-thread squareness |
| 5 | Knurled adjuster knobs | Straight or diamond knurl, centre threaded hole, side locking hole | Manual adjustment, fine-tuning mechanisms | Knurl OD, thread-to-knurl concentricity |
| 6 | Cam levers | Domed or disc head, milled slot, eccentric journal | Clamping mechanisms, quick-change handles | Slot width and slot-floor flatness, journal-to-slot angle |
| 7 | Impellers and rotors | Radial blades, contoured passages, centre bore | Pumps, blowers, mixers | Blade profile and indexing, symmetry before balancing |
| 8 | Pin cages and locating rings | Spokes, pin holes, stepped bore | Bearing retention, locating spacers | Pin-hole position, spoke symmetry |
| 9 | End caps and threaded plugs | External thread, O-ring groove, hex or square head | Port sealing, end-face sealing | Groove width and diameter, thread concentricity |
The nine families on this page are the usual suspects in a breakdown: a bolt-circle flange, a threaded spool, a cross-drilled valve block, an internally threaded retaining ring, a knurled adjuster, a cam lever, an impeller, a pin cage and a threaded plug. All of them are aluminum milling parts that carry a sealing face, a locating bore or a thread — which is exactly why they fail, and exactly why the replacement has to be measured rather than estimated. If you can photograph the broken part next to a caliper, we can usually quote it the same day.
Five-Axis vs Three-Axis
| Feature | Three-axis approach | Five-axis approach | Difference |
|---|---|---|---|
| Undercut or side pocket | Flip the part or change the design | Angle the tool in one setup | Structure kept, operations not added |
| Compound-angle port | Multiple re-datuming, angle held by fixture | Tool axis follows the program | Angle error moves from fixture to machine |
| Deep contoured cavity | Long tool deflects, visible witness marks | Short tool with tilt, side cutting | Steadier Ra, less hand polishing |
| Five-sided features | 4–5 setups | 1–2 setups | Position error no longer accumulates per setup |
| Thin blades | Chatter and distortion | Side cutting with lower cutting force | More consistent blade thickness |
Five-axis is not automatically better — it is better when the part has features a three-axis machine cannot reach without re-fixturing. For a simple bolt-circle flange, a three-axis machine is faster and cheaper, and we will say so. The premium for 5 axis cnc milling only pays back on parts with undercuts, compound-angle ports, contoured pockets or five-sided features, because that is where the re-fixturing error disappears. If your part is flat and drilled, do not buy five-axis time.
Capability & Specifications
| Item | Typical range | Tight (on review) | Note |
|---|---|---|---|
| Maximum part size | 600 × 500 × 400 mm | 800 × 600 × 500 mm | Trunnion limits depend on part shape |
| Position tolerance | ±0.02 mm | ±0.01 mm | Multi-face machining in one setup |
| Profile tolerance | 0.05 mm | 0.02 mm | Contoured parts checked against the model |
| Surface roughness Ra | 1.6 μm | 0.8 μm (0.4 μm locally) | Ball-nose finishing or polishing |
| Smallest tool | Ø0.5 mm | Ø0.3 mm | Deep cavities need a length-to-diameter check |
| Minimum wall | 0.8 mm | 0.5 mm | Thin walls need dedicated support |
| Threads | M2 – M24, internal and external | Milled threads, pipe threads | 100% go/no-go gauge check |
| Five-axis mode | 3+2 positioning / simultaneous | Simultaneous on impeller-type parts | Assessed per part |
| Finishing | Anodizing, bead blasting, passivation, nickel plating | Local masking, two-tone | Critical bores protected |
| Batch size | 1 – 5,000 pcs | — | Spare parts from one piece |
| Lead time | Emergency 3–5 days / standard 10–15 days | Schedule insertion possible | Confirmed against the schedule |
Two numbers on this table are the ones buyers argue about. The first is ±0.01 mm: on a spare part it only matters at the sealing face and the locating bore, so mark those and leave the rest at ±0.05 mm. The second is lead time: a genuine emergency is measured in days, not weeks, and we would rather tell you honestly that a five-axis impeller cannot be done in three days than take the order and miss the restart.
Material & Finishing
| Material | Grade | Why choose it | Typical parts | Finishing |
|---|---|---|---|---|
| Aluminium | 6061-T6 | General purpose, easy to machine, short lead time | Flanges, valve blocks, end caps | Clear or black anodizing, bead blasting |
| Aluminium | 7075-T6 | High strength, replaces steel at lower weight | Loaded levers, stressed brackets | Hard anodizing |
| Aluminium | 2024-T4 | Good fatigue strength | Rotors, rotating parts | Chromate, anodizing |
| Stainless | 304 / 316L | Corrosion resistance where water or washdown is present | Food and medical equipment spares | Passivation, electropolishing |
| Stainless | 17-4PH | High strength plus corrosion resistance, heat treatable | Valve stems, wear shafts | Passivation, ageing |
| Brass / bronze | H62 / tin bronze | Wear resistance, thermal conduction, free cutting | Bushings, worm wheels | Nickel plating, passivation |
When the original is 7075 and the mill only has 6061, the honest answer is not "we will use 6061 and it will be fine". It is a short comparison: 6061 loses roughly a third of the yield strength, so the section may need to grow, and if the part is a loaded lever or a pressurized block, growing the section may not be possible. We will tell you which substitution is safe and which one turns a spare part into the next failure. Material substitution without that conversation is how a two-week fix becomes a two-month problem.
Reverse Engineering a Part With No Drawing
| Step | What we do | What you provide | Output |
|---|---|---|---|
| 1 Intake | Receive the part or high-resolution photos with key dimensions marked | Sample, photos, description of where it fits | Feasibility judgement |
| 2 Measurement | Calipers, micrometers, profile projector, CMM scanning where needed | Mating parts and assembly relationship | Dimension sketch with fits marked |
| 3 Modelling | Rebuild the 3D model from measured data | Confirmation of fit tolerance bands | STEP model for your approval |
| 4 Prototype | Machine a single piece | Trial fit on the machine | First article plus inspection report |
| 5 Production | Freeze the parameters | First article approval | Batch plus final inspection report |
Reverse engineering cnc parts is mostly a discipline of deciding what not to copy. A worn part has lost material exactly where it mattered, so measuring the wear and reproducing it reproduces the failure. We separate three kinds of dimension: nominal fits we must restore, worn surfaces we must reconstruct from the mating part, and cosmetic features nobody will ever check. That triage is why a copied part often lasts longer than the original — not because we are cleverer, but because we stopped copying the damage.
The Realities of Buying CNC Spare Parts
| Constraint | Reality | How we handle it |
|---|---|---|
| Minimum quantity | One piece is possible, but programming and setup dominate the price | Quote three tiers: 1 pc, 10 pcs, 50 pcs |
| Emergency orders | Insertion pushes the regular schedule | We say clearly what can and cannot be inserted, and never promise a date we cannot hold |
| Batch consistency | Spares are often reordered six months later | Program, fixture and inspection records are kept, so the repeat order reuses them |
| Discontinued OEM parts | Drawings and tooling often stayed with the OEM | Sample reverse engineering plus equivalent material |
| Assembly clearance | On a worn machine, the original nominal size may not fit | We can cut to the measured mating size instead |
As a machine spare parts supplier, the most useful thing we can offer is not a lower price, it is a smaller surprise. Tell us the machine model, the function of the part and how long the line can stay down, and the quotation changes shape: a three-day single piece for the critical one, a two-week batch of ten for the shelf. And if the machine has been running for eight years, the original nominal dimension may no longer fit — in that case we will ask for the mating bore's actual size and cut to that instead.
Inspection & Traceability
| Stage | Method | Output |
|---|---|---|
| Incoming material | Mill certificate plus spot spectral check | Material certificate |
| First article | Full CMM dimensional report, profile comparison, go/no-go thread gauges | FAI report |
| In-process | Critical-dimension patrol, tool-life records | Patrol record |
| Final | 100% check on critical dimensions, burr and appearance | Inspection record |
| Shipping | Sampling, photo archive, packing to shipping mark | Pre-shipment report |
Spare parts fail in one of two ways: the dimension is wrong, or the dimension is right and the surface is wrong. So the report covers both — CMM for position and profile, a profilometer for the sealing faces, and a go/no-go gauge on every thread. We keep the program and the inspection record on file, so the second order of the same cnc machining spare parts is checked against the same numbers as the first.
Packing and Shipping
| Item | Detail |
|---|---|
| Unit packing | Bubble bag plus individual label with part number, material and batch |
| Precision faces | Protective film to prevent transit damage |
| Multiple parts | Layer dividers, grouped by assembly position |
| Documents | Packing list, inspection report and material certificate in the box |
| Shipping | International courier for emergencies, air or sea for standard orders |
FAQ
Can you copy a part if I only have the broken original? Usually yes. Send the broken part or clear photos with a caliper laid against the key features, plus the machine model and what the part does. We reconstruct nominal fits from the mating surfaces, not from the wear. If the part is cracked through a critical bore, we may ask for a second photo of the mating component so we can rebuild the dimension from the other side.
How fast can you actually ship an emergency spare? Simple turned or three-axis milled parts: three to five days including inspection. Five-axis contoured parts such as impellers: seven to ten days, because the toolpath and the first-article check cannot be compressed much further. We will tell you which category your part is in before you place the order, not after.
What if the original material is unavailable? We propose an equivalent and state the trade-off in writing: strength, corrosion resistance, machinability, and whether the section needs to change. For non-structural covers and brackets, 6061 usually substitutes for 7075 without consequence. For loaded levers, pressurized blocks or anything fatigue-critical, we will recommend against a silent substitution.
Why is a single spare part so expensive compared with the batch price? Because at one piece you are paying for programming, fixturing and first-article inspection, not for aluminium. A part that costs $80 at one piece may cost $22 at fifty. If you know the machine park, order the shelf quantity — the second failure is usually the same part.
Can you match the original surface finish? Yes within reason. Anodized parts can be matched in colour and gloss, but a hard-anodized surface will not look identical to a clear anodized one, and a bead-blasted finish depends on the grit used. Send a photo of the original in daylight; matching finish by description alone rarely lands.
Do you keep my drawings and programs? Yes, and that is the point of using one supplier for spares. Program, fixture and inspection record stay on file under your part number, so a repeat order six months later does not restart from zero — and the second batch measures the same as the first.
Request a Quote
Send a photo of the failed part with a caliper next to it, and the machine it belongs to. You will get a feasibility answer, a realistic lead time and a price — including the honest version where the answer is "this one should go back to the OEM". Our 5 axis CNC machining service is built for the week when something stops, not for the catalogue.
This rapid prototyping CNC service produces CNC aluminum stainless steel parts for one-piece development, fit checks, functional testing, design verification and small batches. The image states 5–7 day prototyping, free DFM feedback, one-piece MOQ and 100% QC before shipping. Final grade, finish, tolerance and inspection documents are confirmed per project.